
124 Cosawes – New Price!
£205,000
Property Summary
Viewings only through Kimberleys Agents
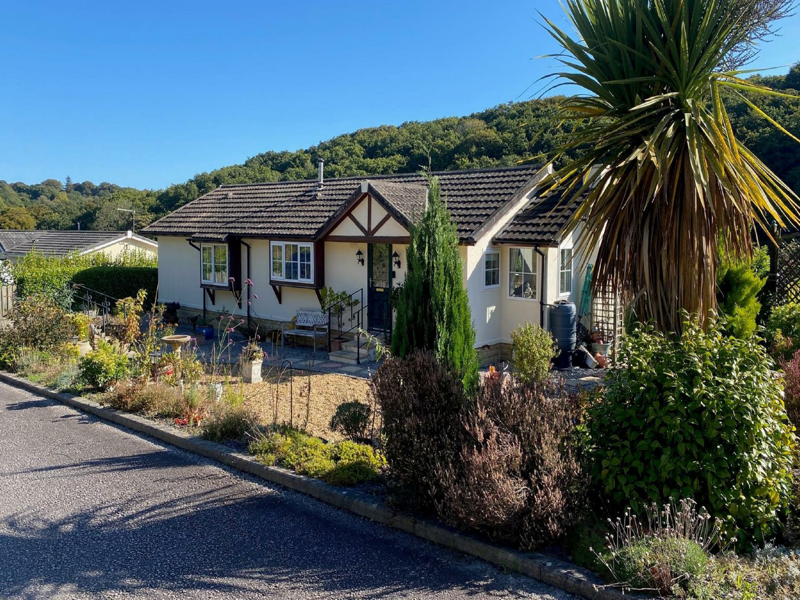
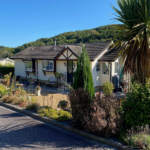
This is an excellent opportunity to acquire a substantial detached park home with a floor
area in the region of 80sqm. It is generally well presented and has an oil heating system
complemented by double glazing. Externally there are well tended mediterranean style
easy to keep gardens with a raised decking area taking full advantage of the woodland
setting. There is on site parking and also the benefit of a garage approximately one hundred
yards away from the property. This is a very popular locality giving easy access to
Perranarworthal and the main Truro and Falmouth road together with the very popular
Norway Inn. There is also access to Ponsanooth which has shopping facilities and plenty of
country walks nearby.
ENTRANCE HALLWAY
Leading to:
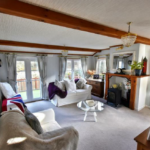
LOUNGE
14'2" x 14'6" (4.33m x 4.44m)
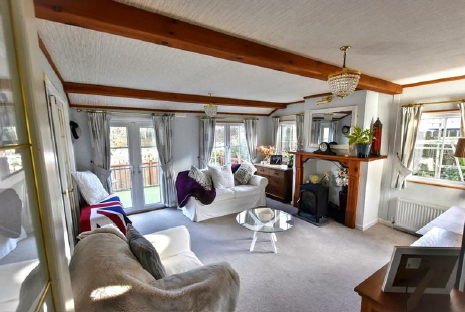
A substantial triple aspect room with a focal point fire surround and an electric fire. Radiator
and part glazed double doors to:
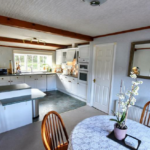
KITCHEN/DINER
12'4" x 9'7" + 10'0" x 9'6" (3.76m x 2.93m + 3.06m x 2.90m)
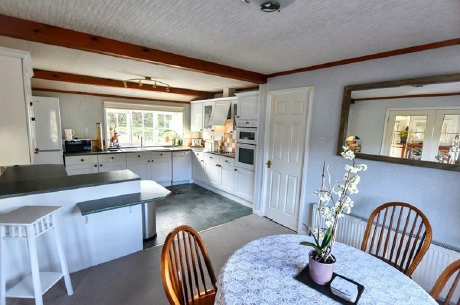
A lovely room with the dining area taking full advantage of the sylvan vista. Modern one and
a half bowl china sink unit, plenty of working surfaces with cupboards and drawers beneath,
space for white goods and tiled splash backs. Complementary eye level cupboards and a
peninsular unit ideal for use as a small breakfast bar with base and eye level units. Radiator.
This room has been thoughtfully laid out combining plenty of storage facilities together with
a good dining space. Door to:
INNER HALL
Cupboard housing a modern Camray 5 modern oil fired combi boiler. Wall mounted
thermostat.
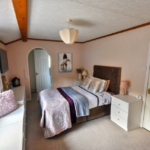
BEDROOM 1
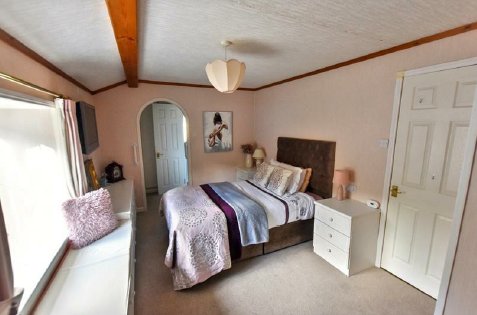
14'9" x 9'2" (4.51m x 2.80m)
Dressing table and a window seat. Radiator.
EN-SUITE
5'0" x 4'2" (1.54m x 1.28m)
A double shower cubicle with Respatex wall covering for ease of maintenance. Two double
wardrobes and an extractor fan.
BEDROOM 2
9'8" x 9'8" (2.95m x 2.95m)
With a three door wardrobe and a radiator.
DRESSING AREA
5'7" x 4'7" (1.71m x 1.40m)
With a three door wardrobe and a dressing table.
BATHROOM
6'5" x 6'5" (1.98m x 1.97m)
Twin grip panelled bath with an enclosed wash hand basin and a low level wc. Radiator and
a deep linen cupboard. Wall mounted mirror.
OUTSIDE
A no-through road leads to the property sitting on the side of the valley and having a good
open aspect. The gardens are low maintenance with gravel and a walkway with paving
slabs. To the side steps and a rail lead to an on-site parking space. To the rear there is a well
enclosed area of garden with a raised decked balcony taking advantage of the view.
DIRECTIONS
From Redruth take the main road towards Falmouth into the village of Ponsanooth. Proceed
up the hill and turn left just after the old school and at the bottom you will see Cosawes Park
Homes on the right. Keep to the right and the property will be identified on the left hand
side by a For Sale board.
AGENTS NOTE
TENURE: Leasehold.
COUNCIL TAX BAND - A
Pitch Fee - £802 per quarter. Water/Sewage - £94 per quarter. Electricity - Approximately
£105 per quarter (not fixed). Council Tax £410 per quarter. Garage - £202.45 per quarter.
For 55 years and over. No dogs and a maximum of 2 cats.
SERVICES
Mains drainage, mains water, mains electricity and oil heating.
Broadband highest available download speeds - Standard 5 Mpbs, Superfast 51 Mpbs
(sourced from Ofcom).
Mobile signal -
EE - Variable outdoor, Three - Good outdoor, O2 - Good outdoor & indoor, Vodafone - Good
outdoor & indoor (sourced from Ofcom)
This is an excellent opportunity to acquire a substantial detached park home with a floor
area in the region of 80sqm. It is generally well presented and has an oil heating system
complemented by double glazing. Externally there are well tended mediterranean style
easy to keep gardens with a raised decking area taking full advantage of the woodland
setting. There is on site parking and also the benefit of a garage approximately one hundred
yards away from the property. This is a very popular locality giving easy access to
Perranarworthal and the main Truro and Falmouth road together with the very popular
Norway Inn. There is also access to Ponsanooth which has shopping facilities and plenty of
country walks nearby.
ENTRANCE HALLWAY
Leading to:
LOUNGE
14'2" x 14'6" (4.33m x 4.44m)
A substantial triple aspect room with a focal point fire surround and an electric fire. Radiator
and part glazed double doors to:
KITCHEN/DINER
12'4" x 9'7" + 10'0" x 9'6" (3.76m x 2.93m + 3.06m x 2.90m)
A lovely room with the dining area taking full advantage of the sylvan vista. Modern one and
a half bowl china sink unit, plenty of working surfaces with cupboards and drawers beneath,
space for white goods and tiled splash backs. Complementary eye level cupboards and a
peninsular unit ideal for use as a small breakfast bar with base and eye level units. Radiator.
This room has been thoughtfully laid out combining plenty of storage facilities together with
a good dining space. Door to:
INNER HALL
Cupboard housing a modern Camray 5 modern oil fired combi boiler. Wall mounted
thermostat.
BEDROOM 1
14'9" x 9'2" (4.51m x 2.80m)
Dressing table and a window seat. Radiator.
EN-SUITE
5'0" x 4'2" (1.54m x 1.28m)
A double shower cubicle with Respatex wall covering for ease of maintenance. Two double
wardrobes and an extractor fan.
BEDROOM 2
9'8" x 9'8" (2.95m x 2.95m)
With a three door wardrobe and a radiator.
DRESSING AREA
5'7" x 4'7" (1.71m x 1.40m)
With a three door wardrobe and a dressing table.
BATHROOM
6'5" x 6'5" (1.98m x 1.97m)
Twin grip panelled bath with an enclosed wash hand basin and a low level wc. Radiator and
a deep linen cupboard. Wall mounted mirror.
OUTSIDE
A no-through road leads to the property sitting on the side of the valley and having a good
open aspect. The gardens are low maintenance with gravel and a walkway with paving
slabs. To the side steps and a rail lead to an on-site parking space. To the rear there is a well
enclosed area of garden with a raised decked balcony taking advantage of the view.
DIRECTIONS
From Redruth take the main road towards Falmouth into the village of Ponsanooth. Proceed
up the hill and turn left just after the old school and at the bottom you will see Cosawes Park
Homes on the right. Keep to the right and the property will be identified on the left hand
side by a For Sale board.
AGENTS NOTE
TENURE: Leasehold.
COUNCIL TAX BAND - A
Pitch Fee - £802 per quarter. Water/Sewage - £94 per quarter. Electricity - Approximately
£105 per quarter (not fixed). Council Tax £410 per quarter. Garage - £202.45 per quarter.
For 55 years and over. No dogs and a maximum of 2 cats.
SERVICES
Mains drainage, mains water, mains electricity and oil heating.
Broadband highest available download speeds - Standard 5 Mpbs, Superfast 51 Mpbs
(sourced from Ofcom).
Mobile signal -
EE - Variable outdoor, Three - Good outdoor, O2 - Good outdoor & indoor, Vodafone - Good
outdoor & indoor (sourced from Ofcom)