

133 Cosawes
£180,000
Property Summary
For sale only through Westcountry Park Homes...
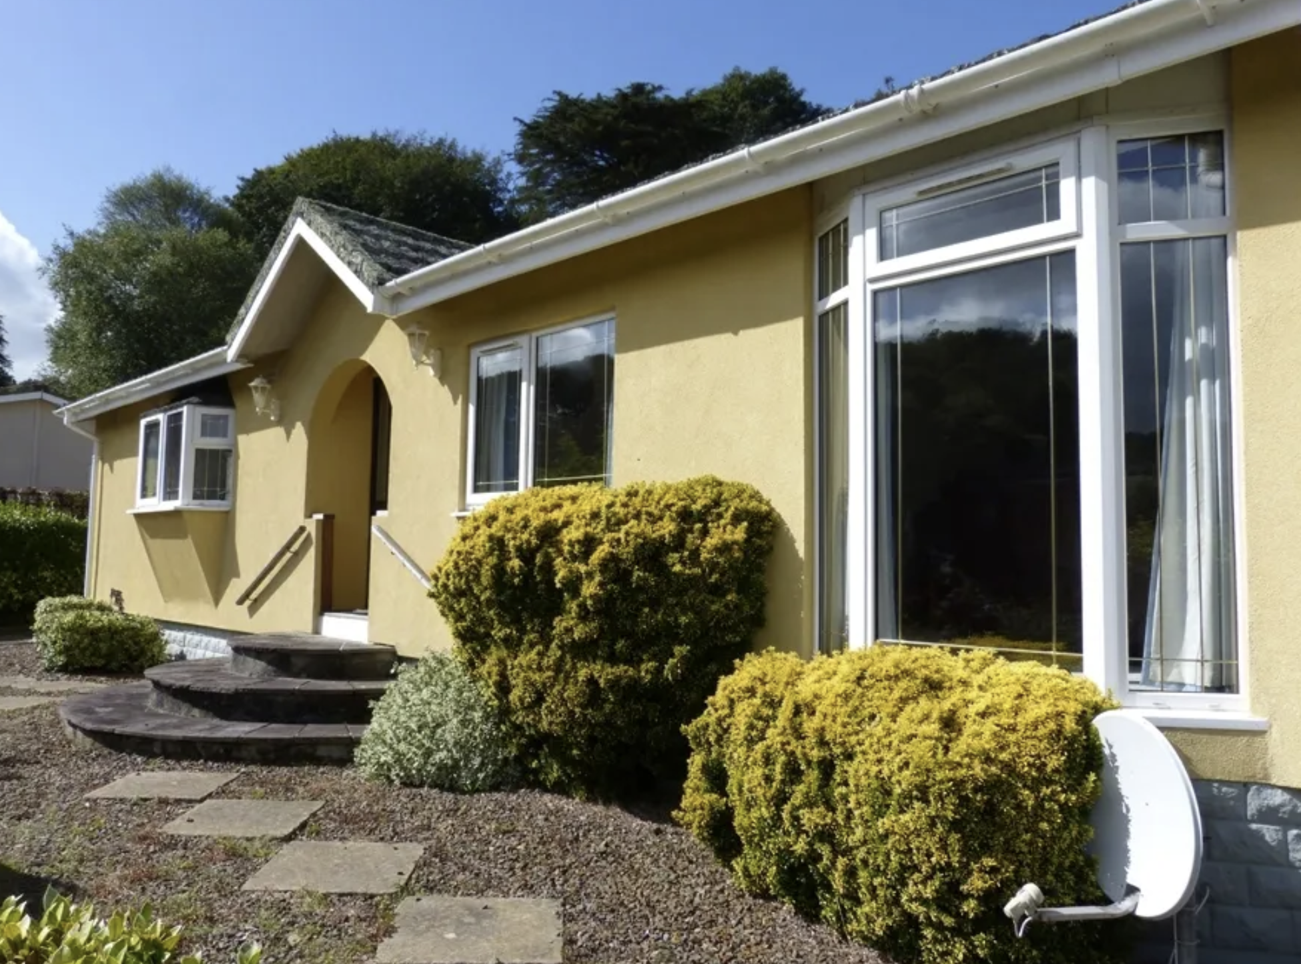
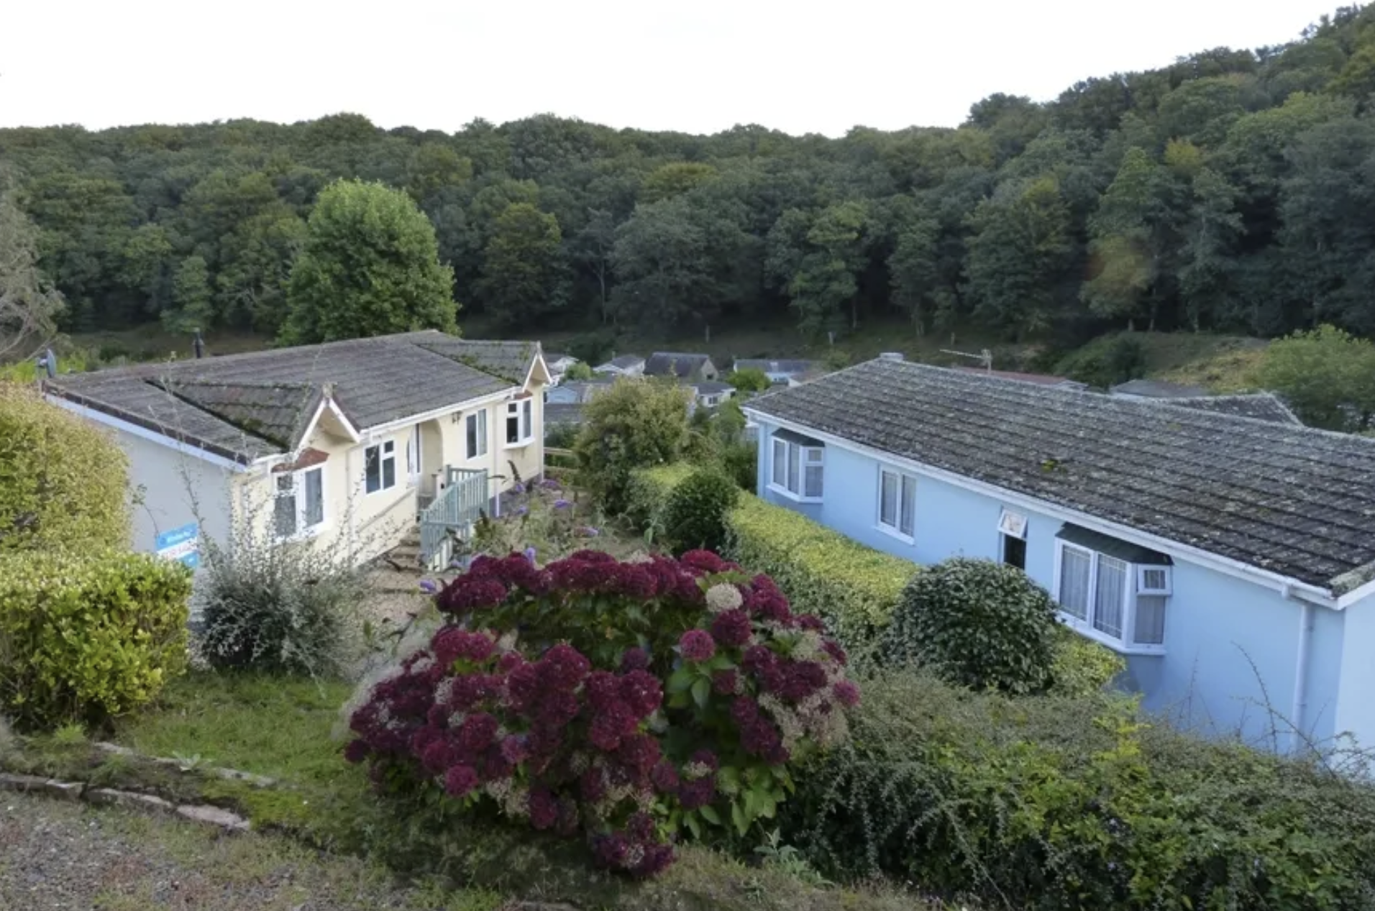
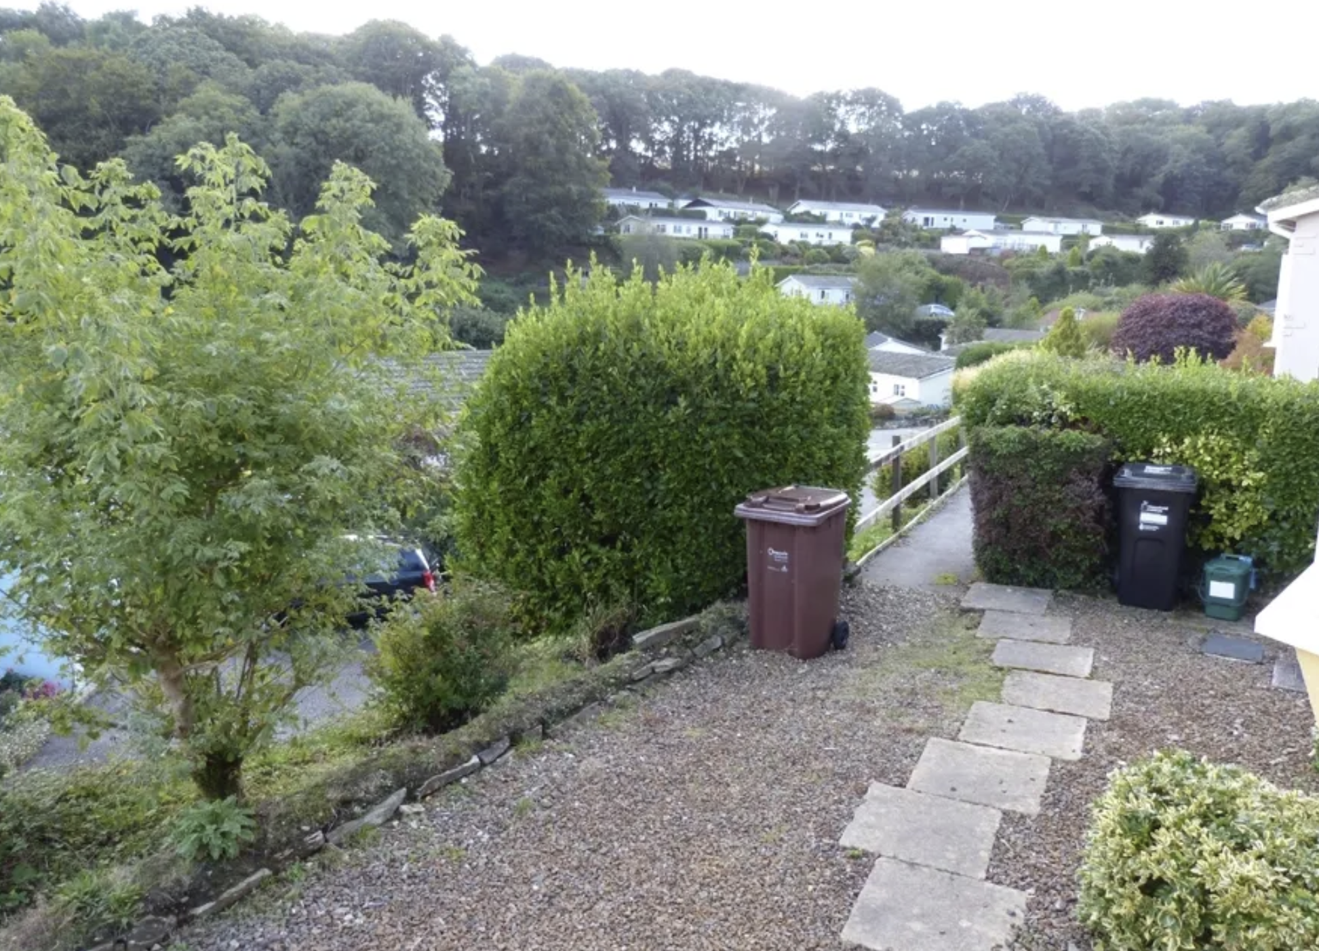
This is a very spacious, double glazed, centrally heated residential park home for sale, standing in an elevated position with attractive garden, sundeck, shed, garage and parking space, all standing on the popular residential park home site known as Cosawes Park, located in a sheltered valley, about 6 miles from Falmouth and 7 miles from Truro.
Of timber frame construction with insulated rendered walls and tiled roof, the park home, which enjoys extensive views across the park with open countryside at the rear, comprises the following Accommodation:
Entrance Hall: 5’3” x 5’
Inner Hall: 15’ x 2’9”
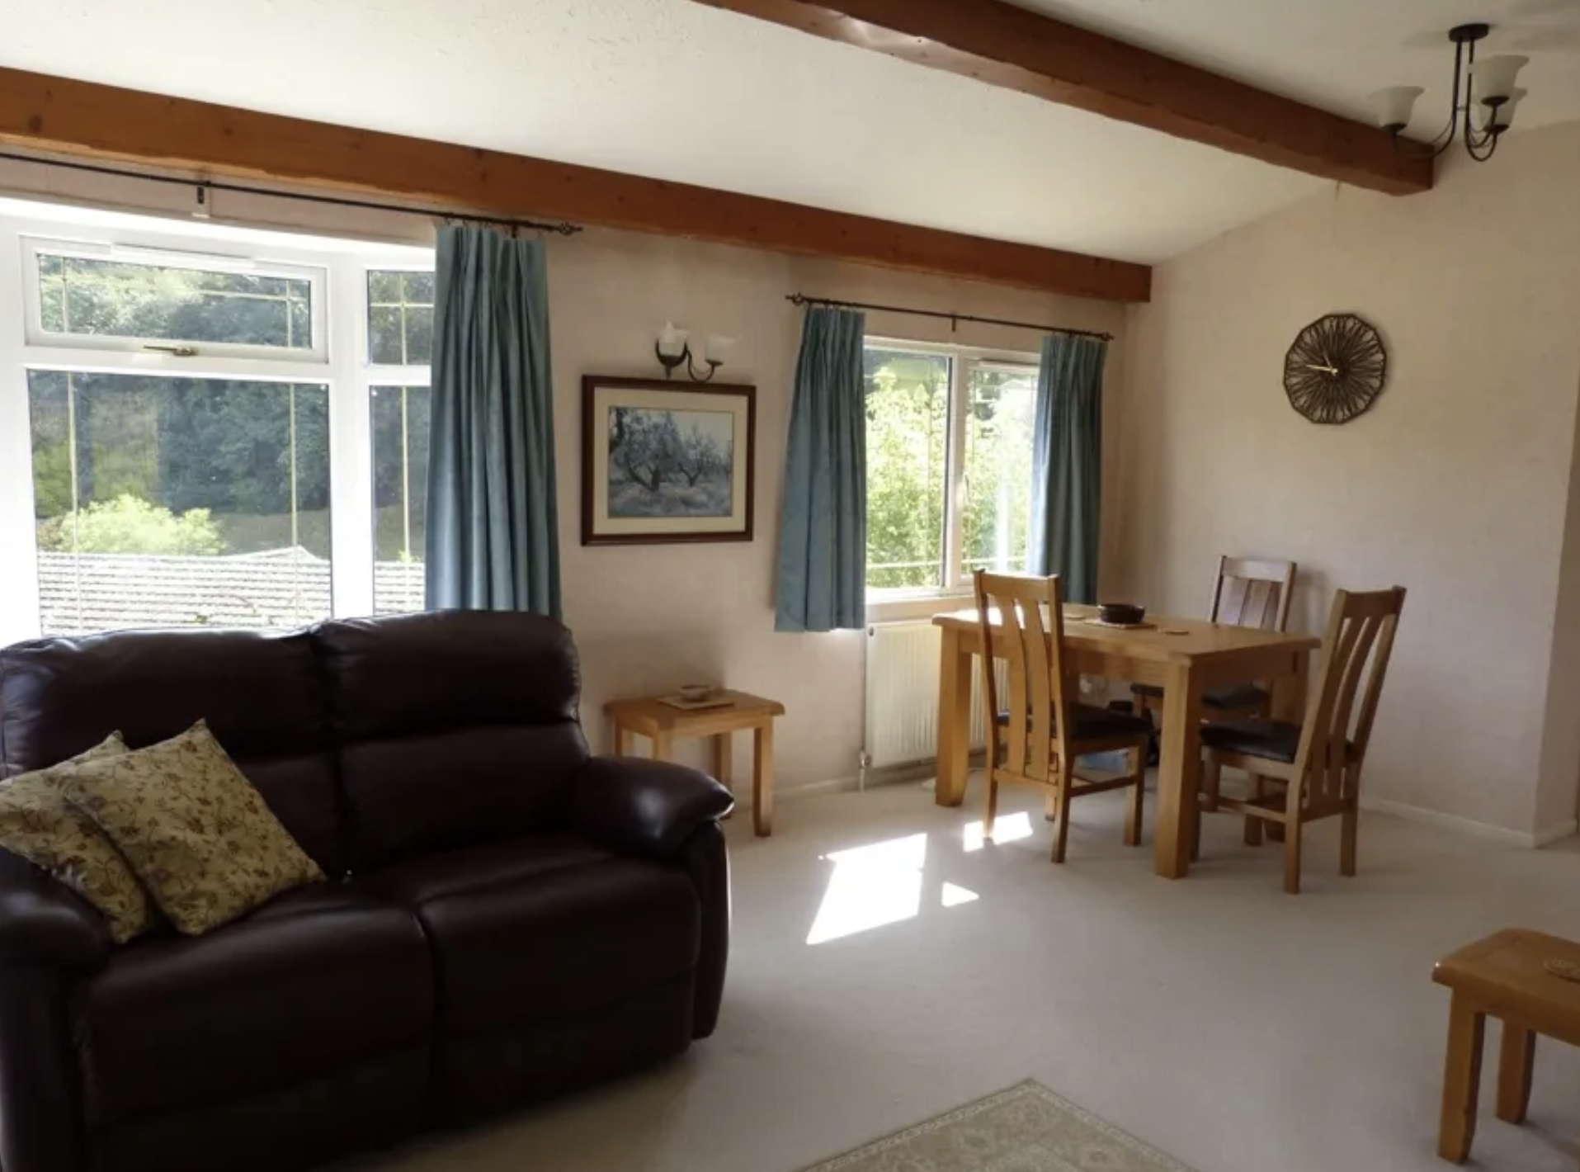
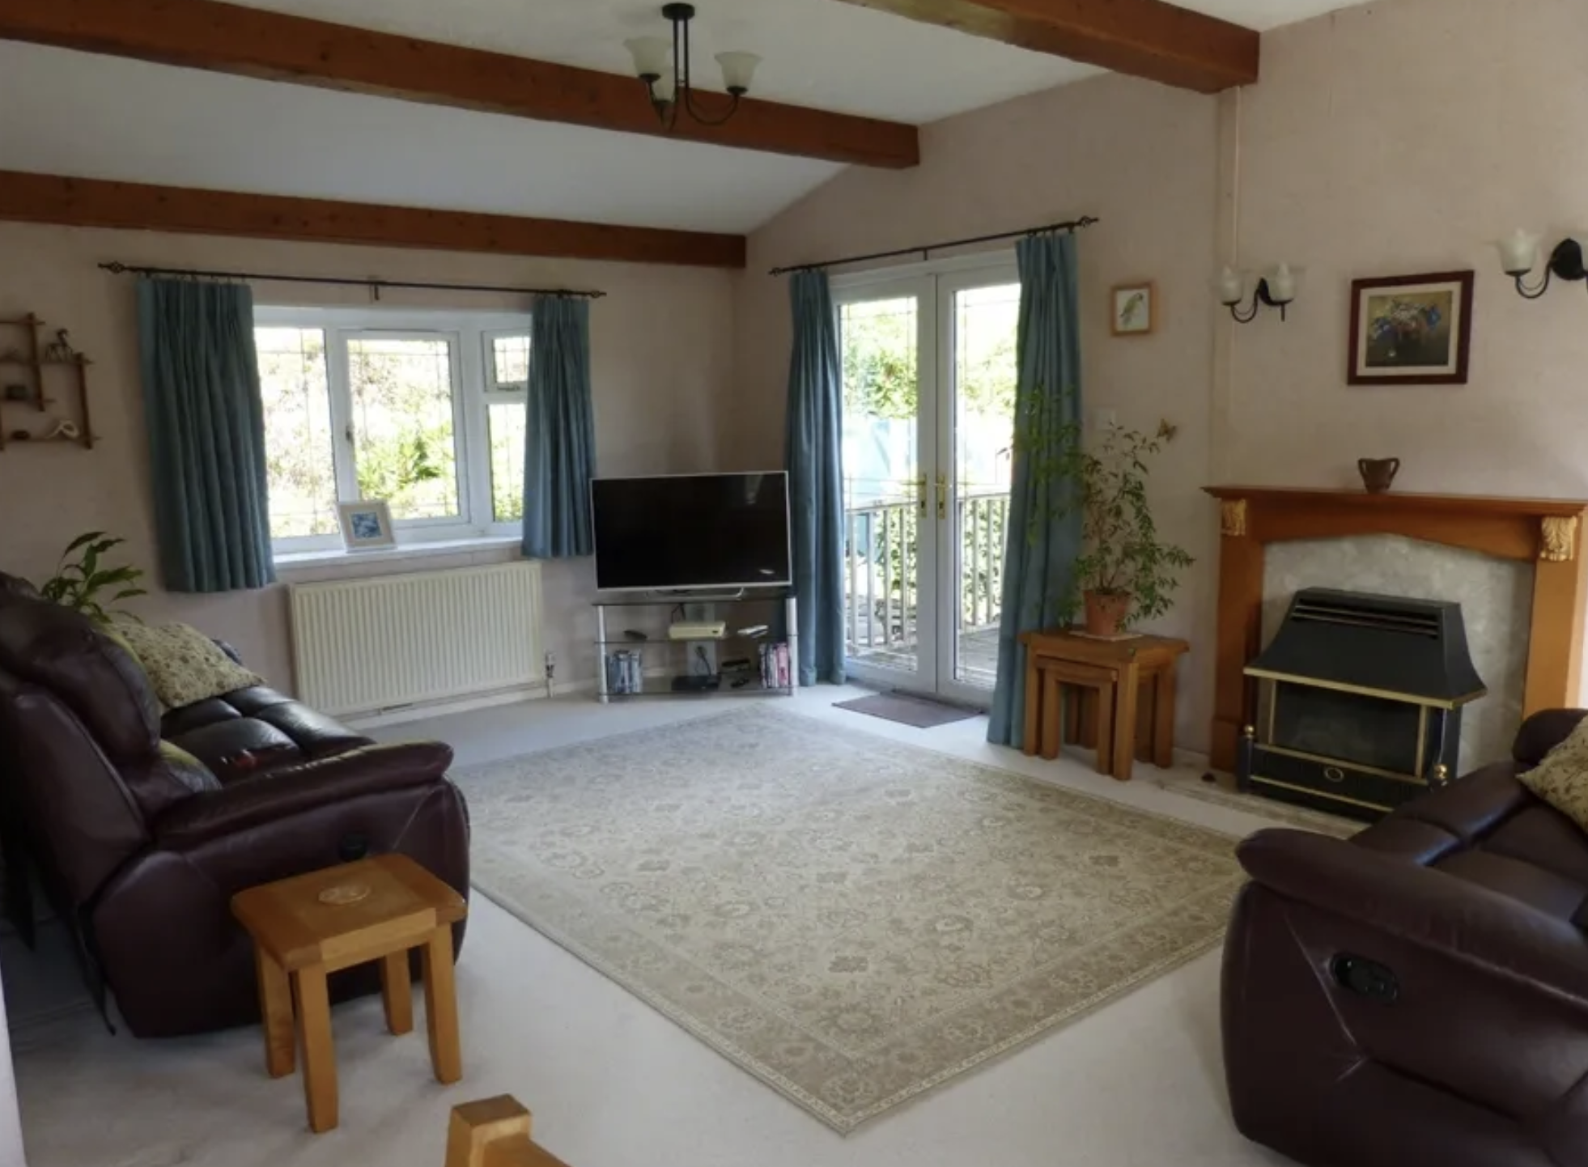
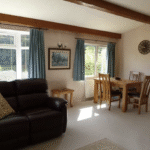
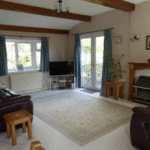
Lounge/Dining Room: 19’8” max x 18’3” max
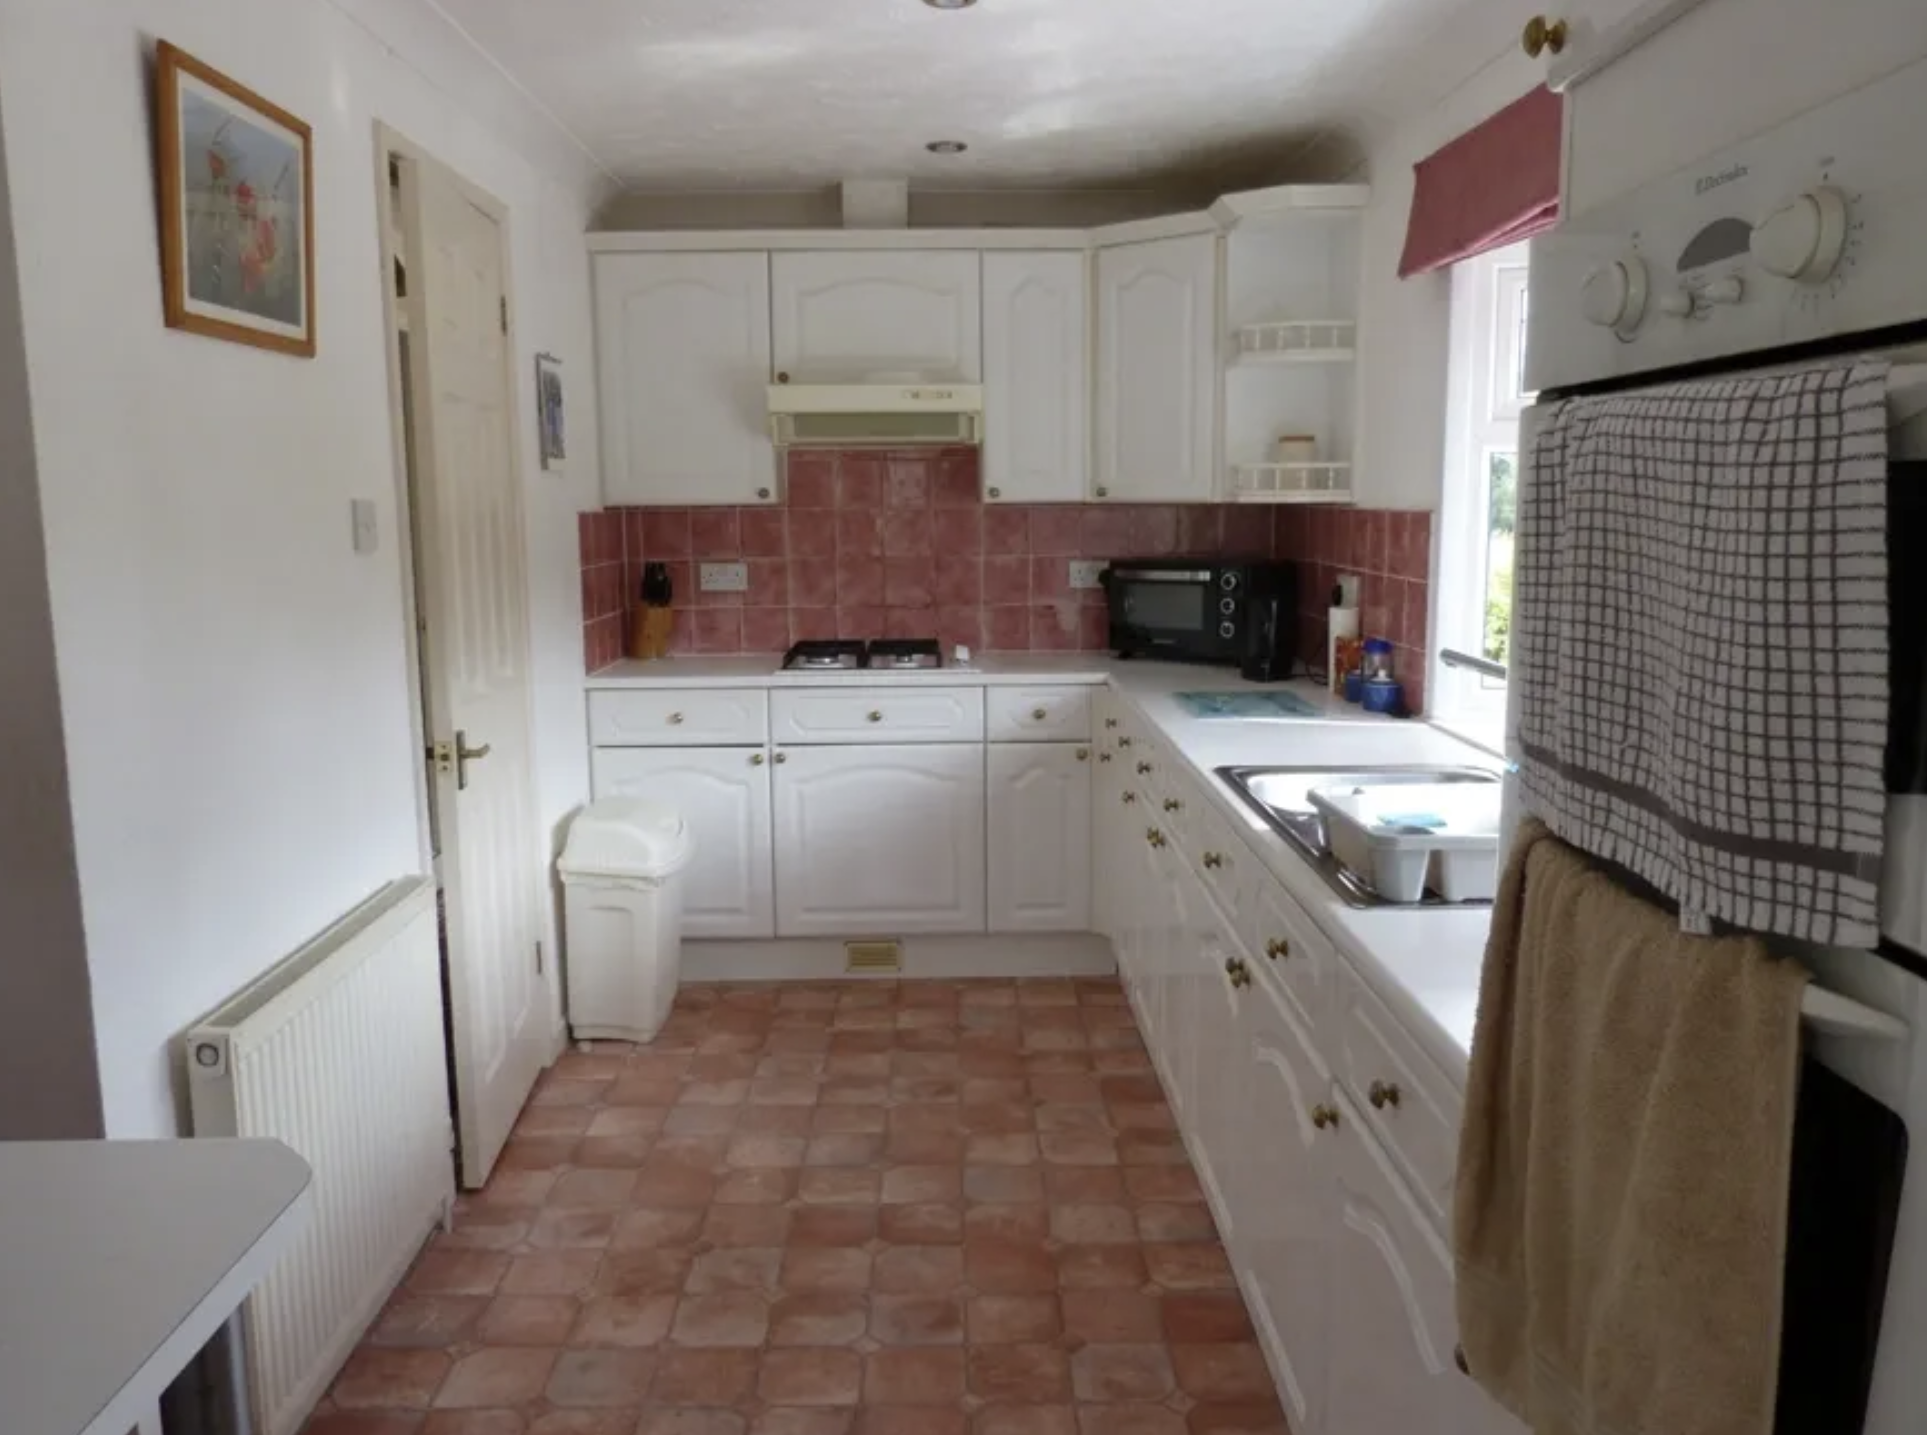
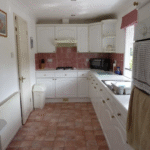
Kitchen: 13’8” x 9’6” max
Utility Room: 6’9” x 5’9”
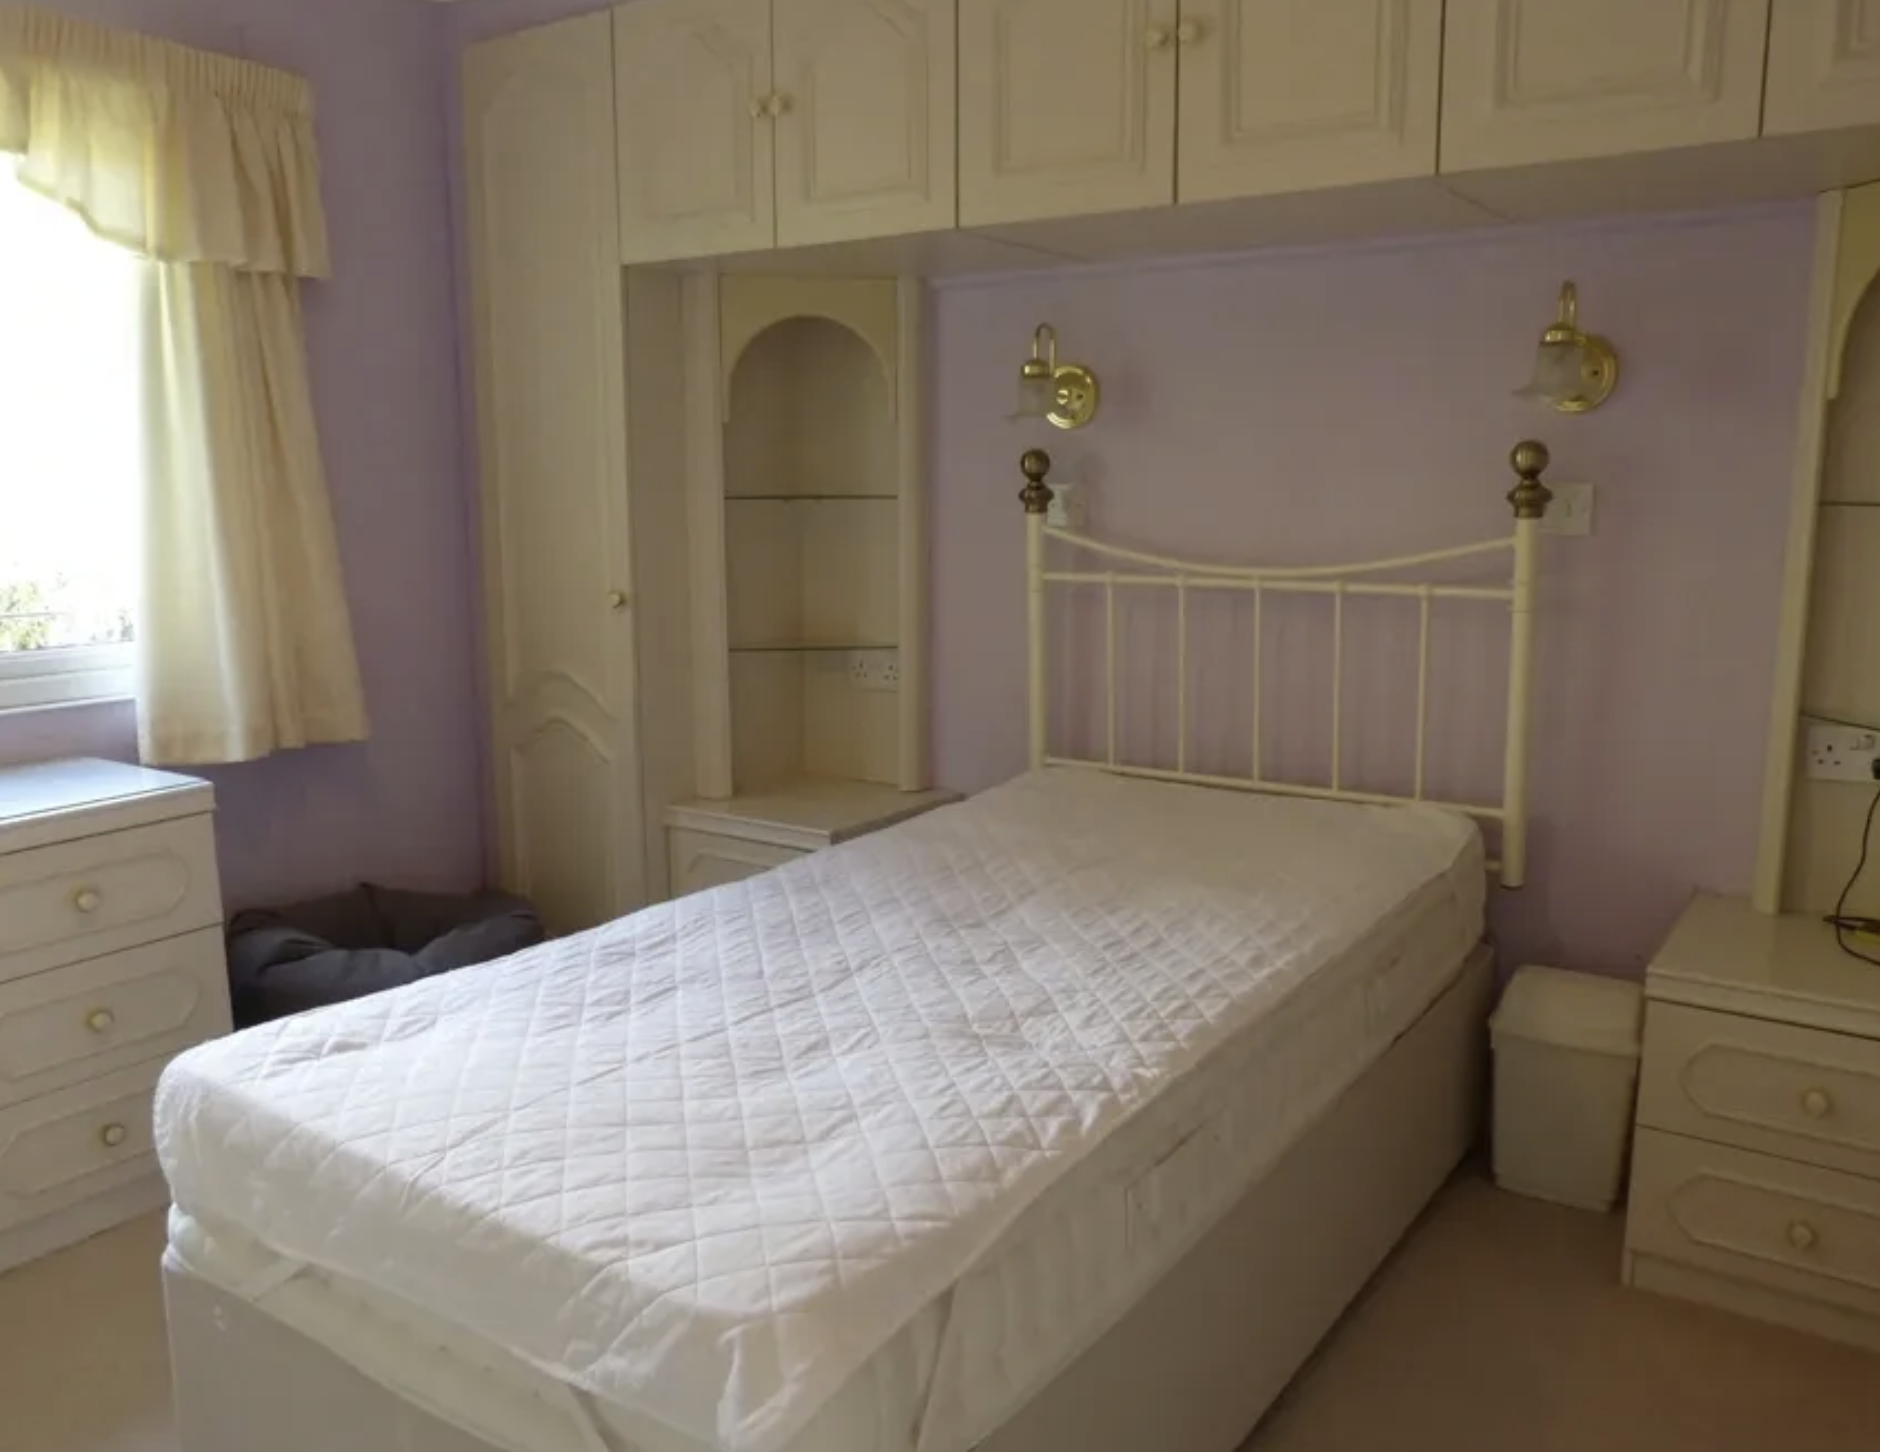
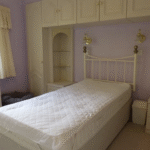
Bedroom 1: 9’8” x 9’6”
Walk-In-Wardrobe: 5’4” x 4’
Shower Room En-Suite: 5’5” x 5’4”
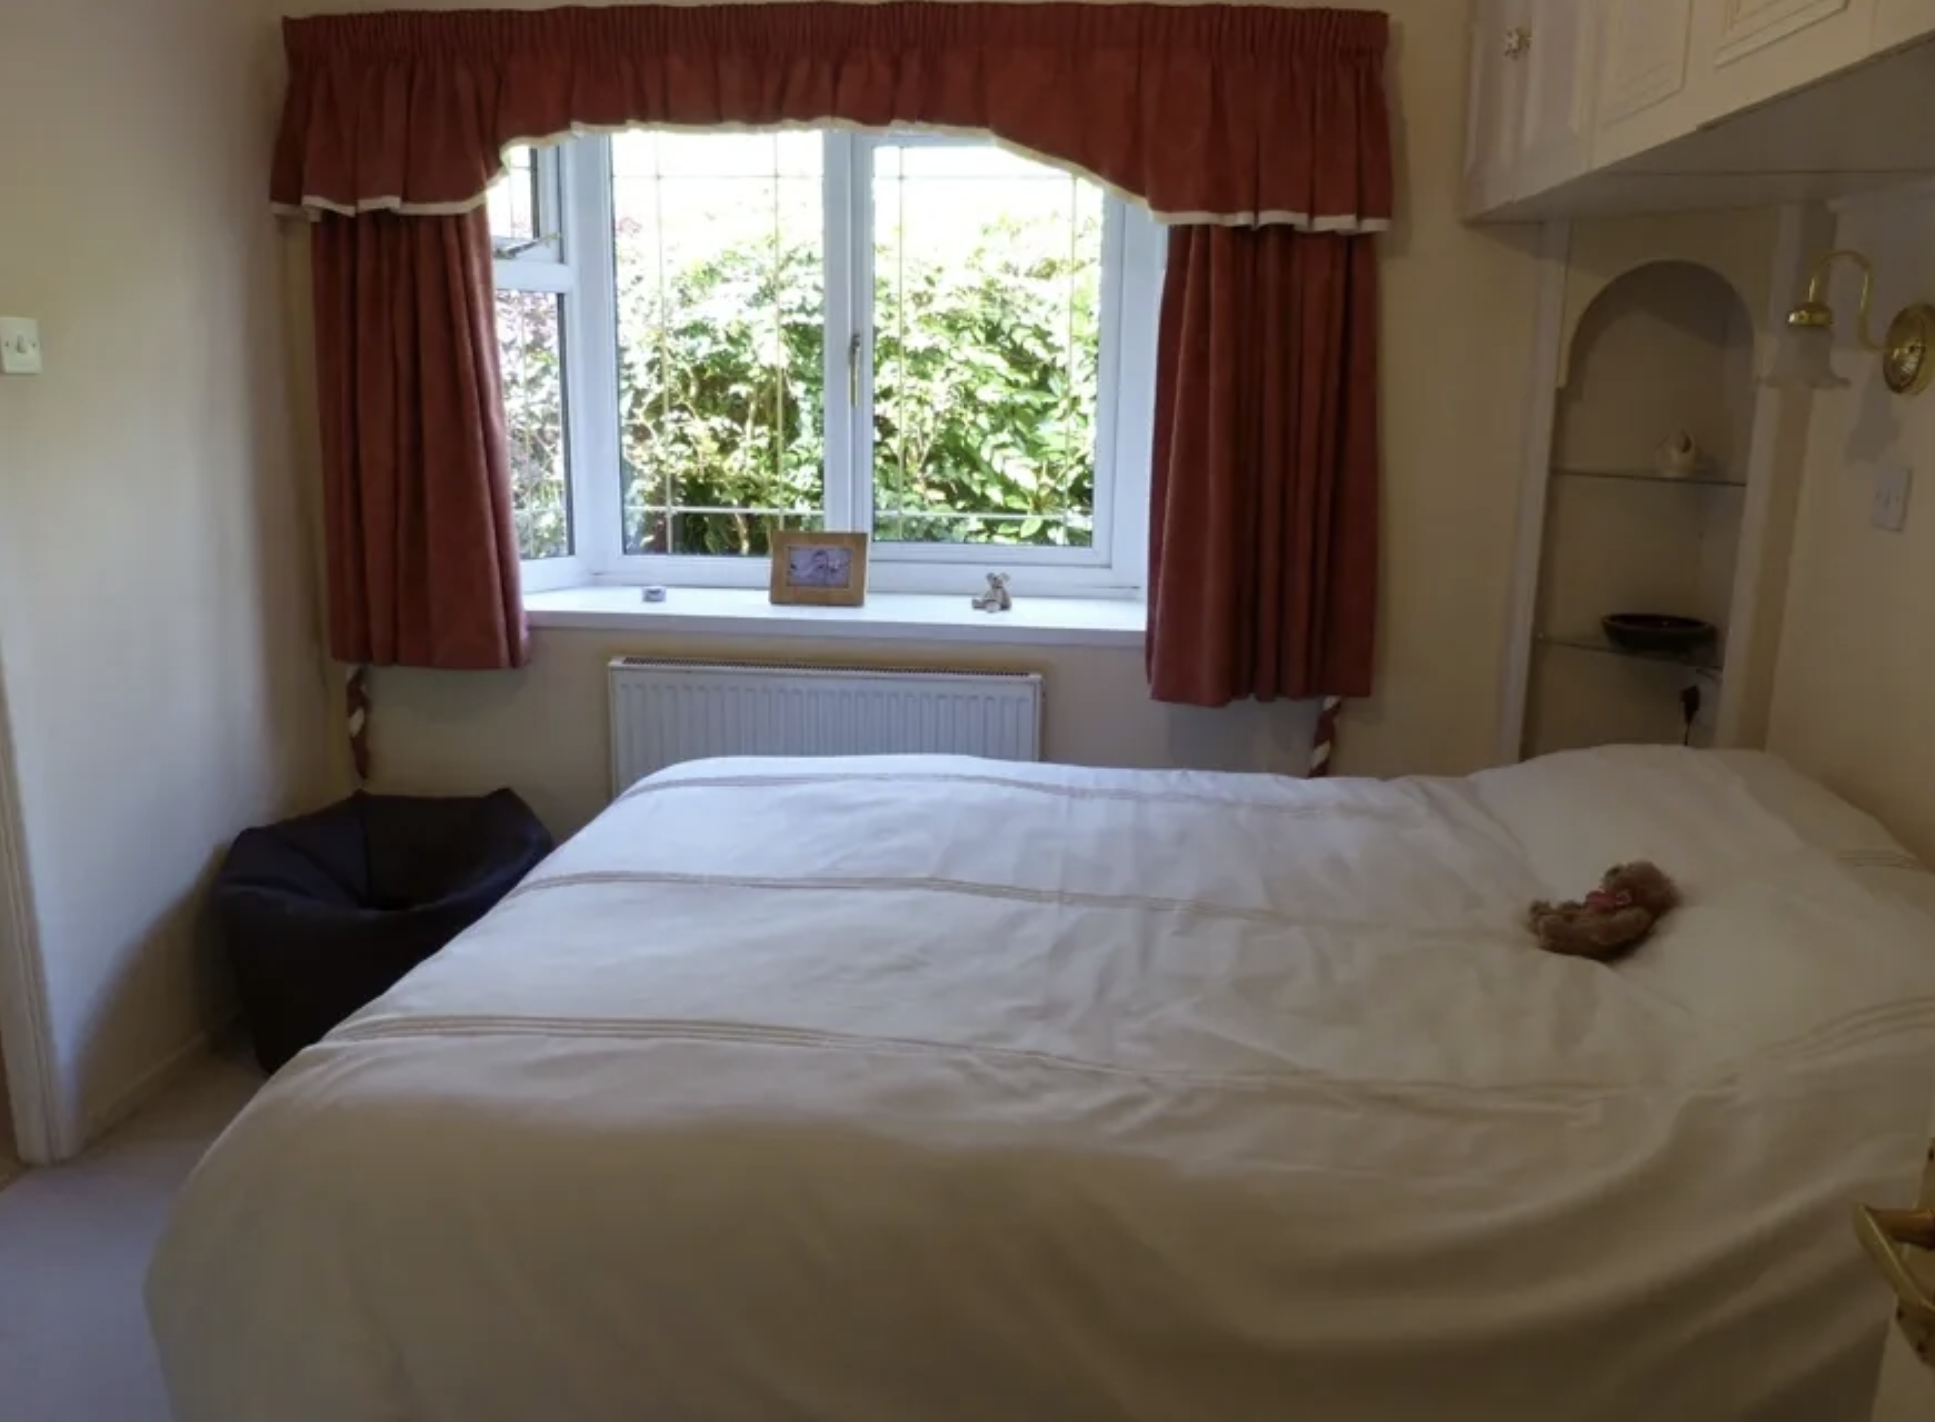
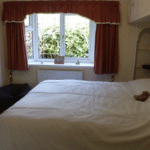
Bedroom 2: 11’8” x 9’5”
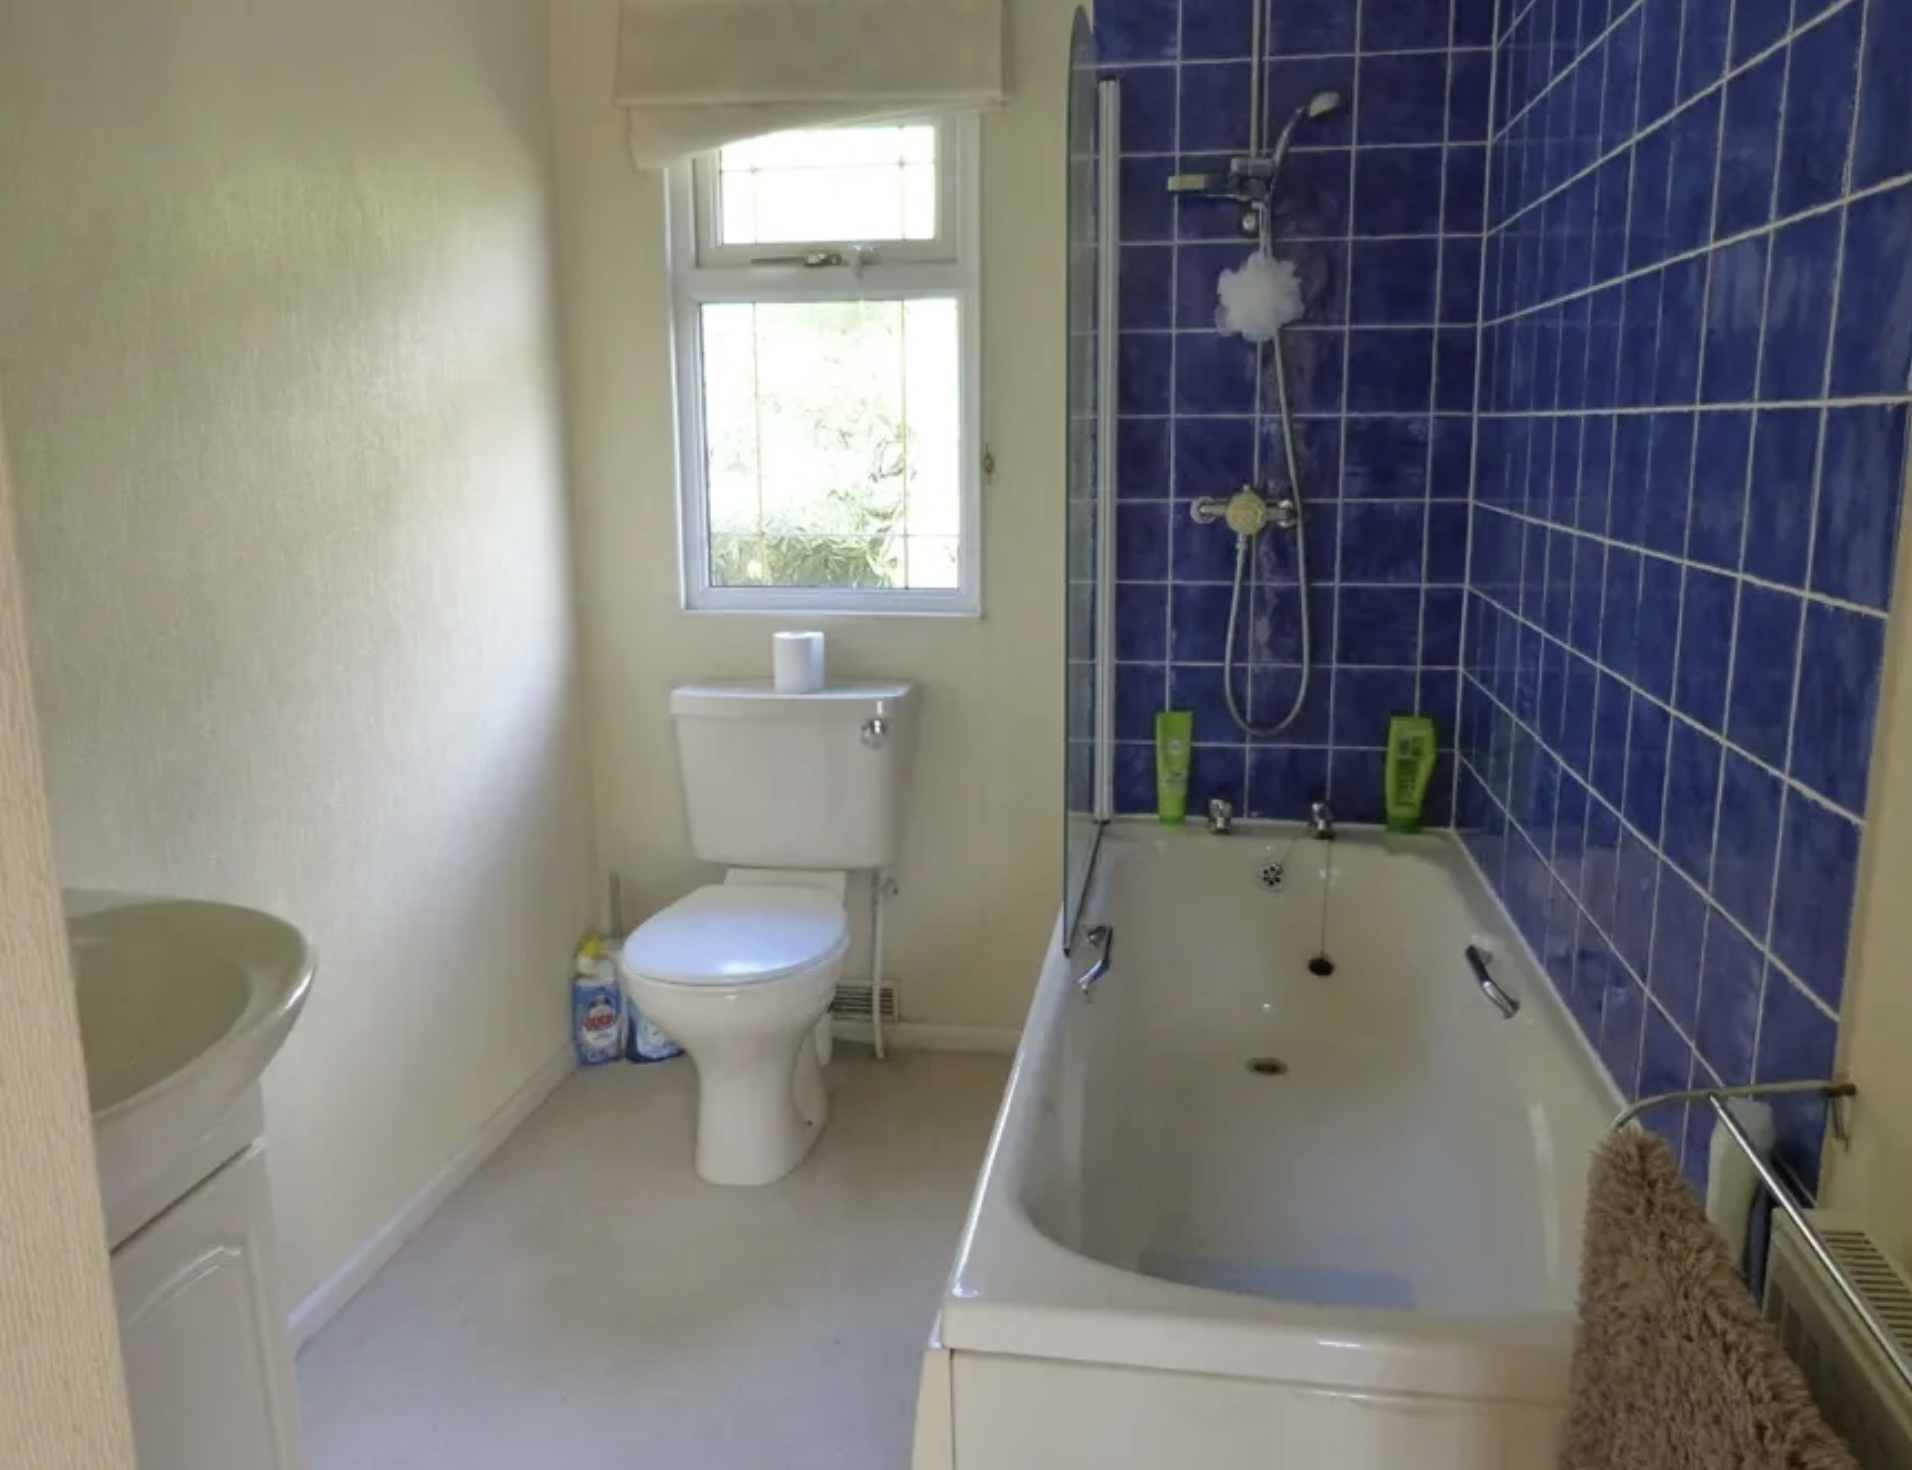
Bathroom: 10’ x 5’6”
Garage
Parking Space
Front Garden: 55’ x 13’
Shed: 6’ x 5’
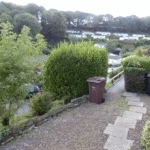
Rear Path: 63’ x 9’ max
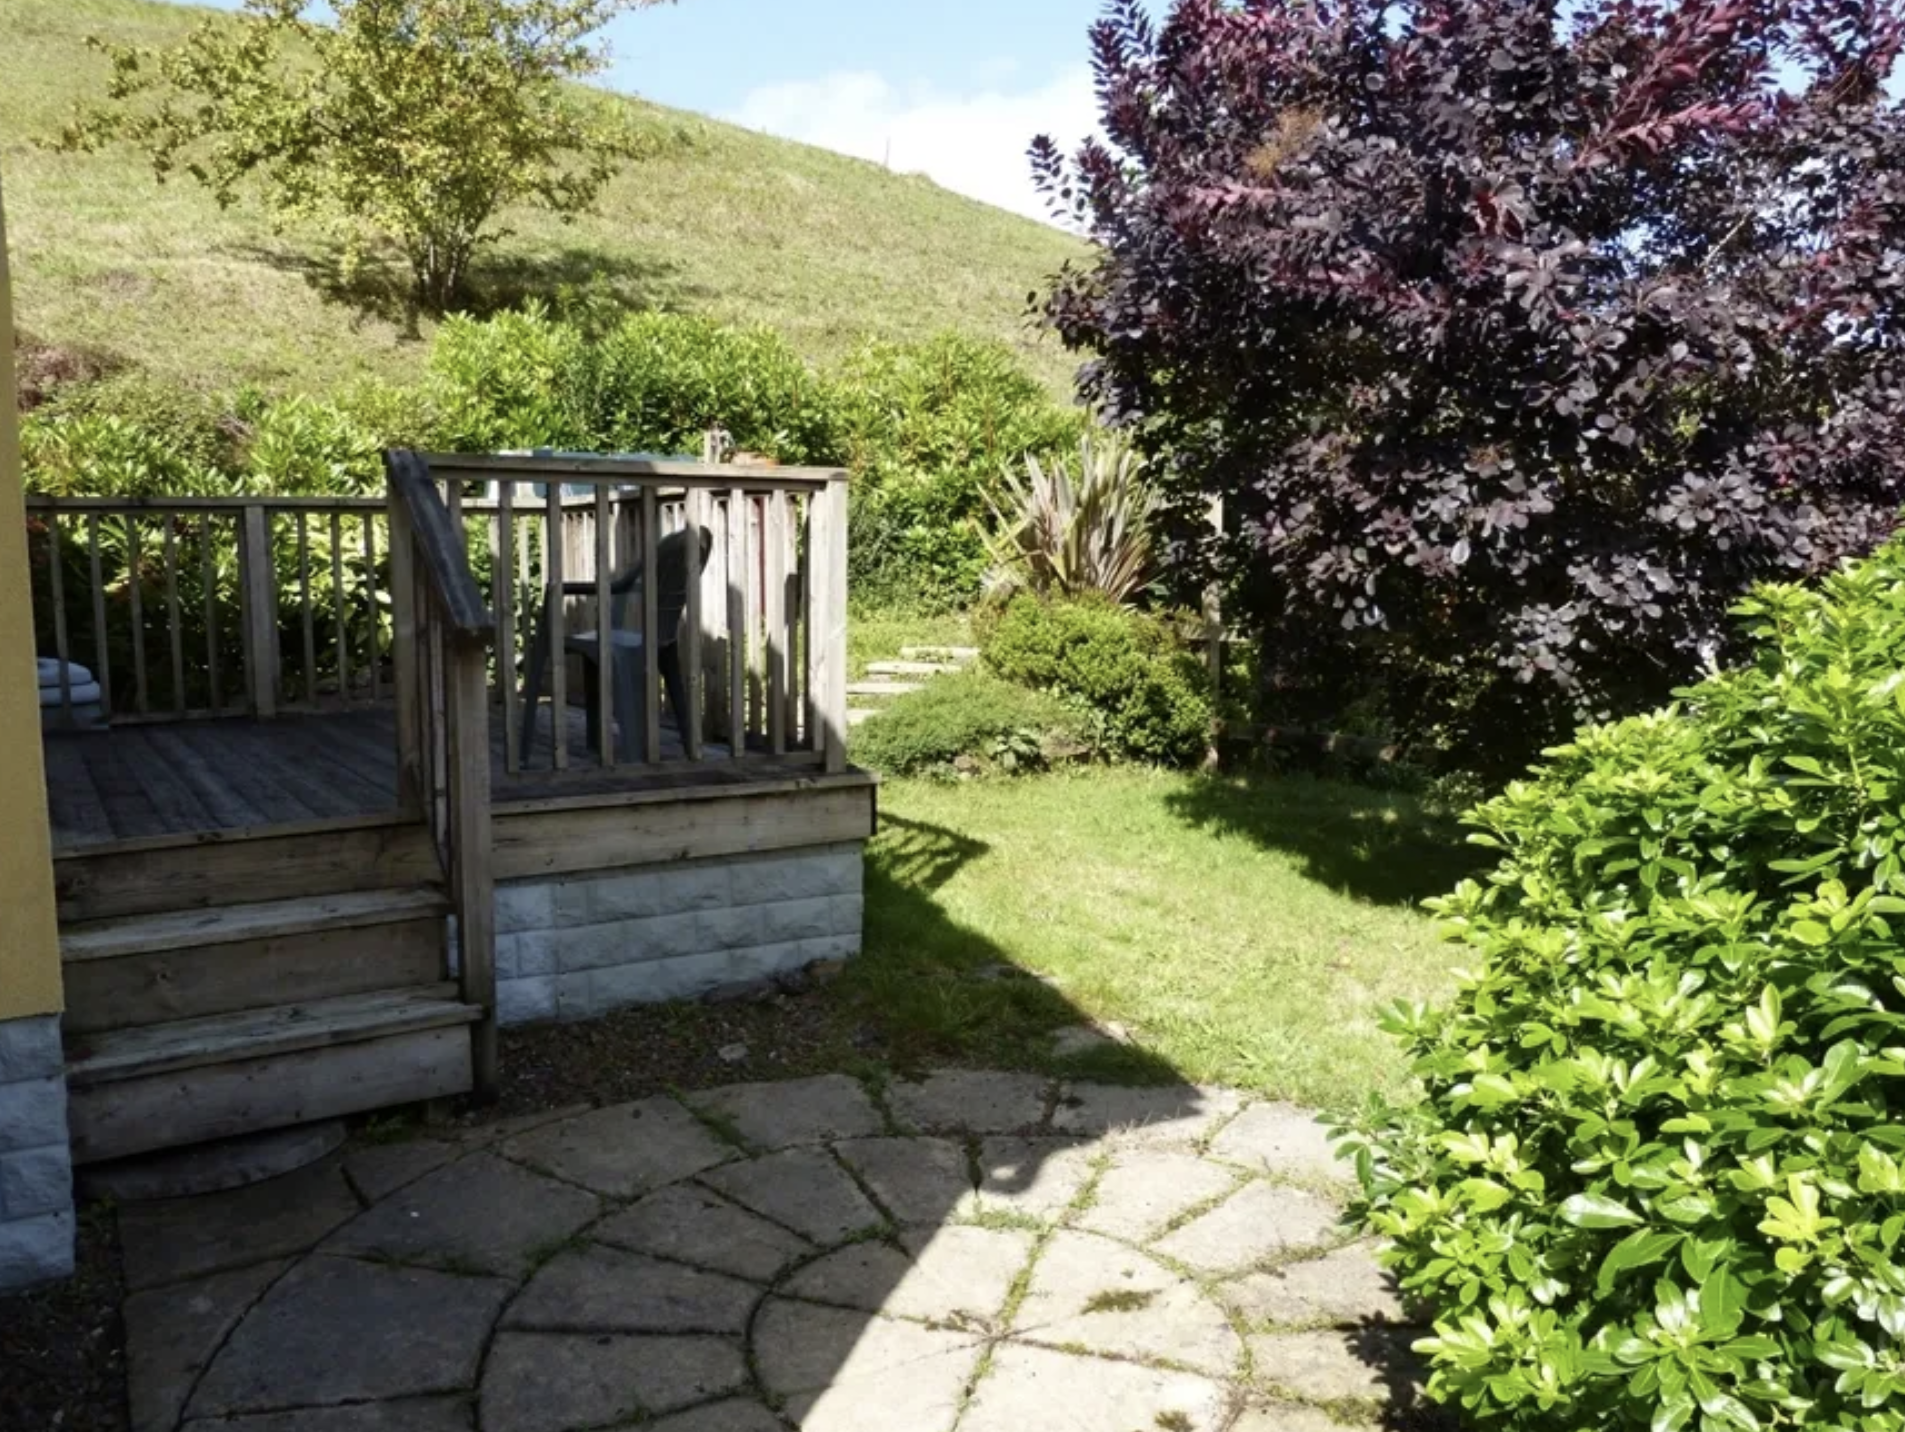
Side Garden: 34’ x 20’
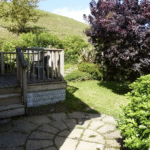
Sundeck: 9’ x 8’6”
The Park Home: 45’ x 20’
Plot: 75’ x 36’ approx.
Site Rules: Occupiers must be over 55 years of age, 2 cats accepted. Site rent payable of £267 approx. per month plus £67.50 per month garage rent (optional)
Services: Water, electricity, drainage, oil central heating
VIEWING BY APPOINTMENT ONLY Through Westcountry Homes
This is a very spacious, double glazed, centrally heated residential park home for sale, standing in an elevated position with attractive garden, sundeck, shed, garage and parking space, all standing on the popular residential park home site known as Cosawes Park, located in a sheltered valley, about 6 miles from Falmouth and 7 miles from Truro.
Of timber frame construction with insulated rendered walls and tiled roof, the park home, which enjoys extensive views across the park with open countryside at the rear, comprises the following Accommodation:
Entrance Hall: 5’3” x 5’
Inner Hall: 15’ x 2’9”
Lounge/Dining Room: 19’8” max x 18’3” max
Kitchen: 13’8” x 9’6” max
Utility Room: 6’9” x 5’9”
Bedroom 1: 9’8” x 9’6”
Walk-In-Wardrobe: 5’4” x 4’
Shower Room En-Suite: 5’5” x 5’4”
Bedroom 2: 11’8” x 9’5”
Bathroom: 10’ x 5’6”
Garage
Parking Space
Front Garden: 55’ x 13’
Shed: 6’ x 5’
Rear Path: 63’ x 9’ max
Side Garden: 34’ x 20’
Sundeck: 9’ x 8’6”
The Park Home: 45’ x 20’
Plot: 75’ x 36’ approx.
Site Rules: Occupiers must be over 55 years of age, 2 cats accepted. Site rent payable of £267 approx. per month plus £67.50 per month garage rent (optional)
Services: Water, electricity, drainage, oil central heating
VIEWING BY APPOINTMENT ONLY Through Westcountry Homes